
Just Listed
Address
2090 Tracey Lane, Walworth, NY
Price
$ 634,900
Property Attributes
- MLS#R1713007
- TypeSingle Family
- Listing Status Active
- CountyWAYNE
- CityWalworth
- AreaWalworth
- Zip14568
- StyleColonial
- Year Built2024
- Taxes$ 7234
- Price$ 634,900
- Bedrooms4
- Full Bathrooms3
- Half Bathrooms0
- Sqr Footage2228
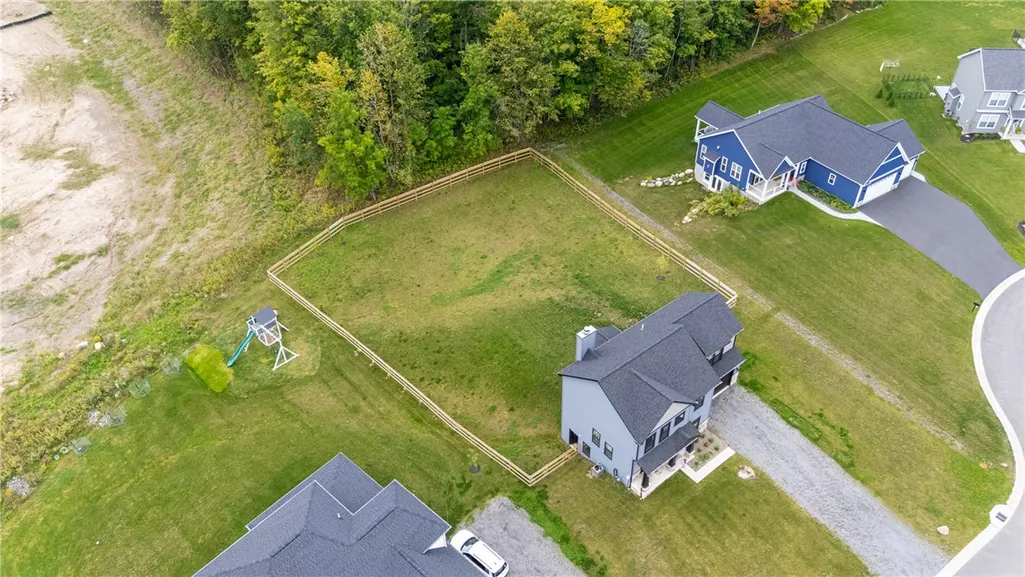
- Lot Size0.51 Acres
Data Source:
Greater Rochester AOR (GRAR)
Property Description
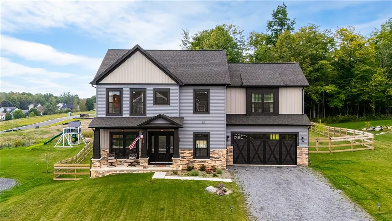
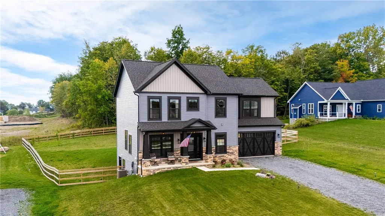
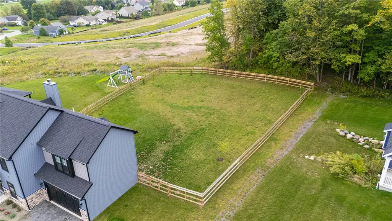
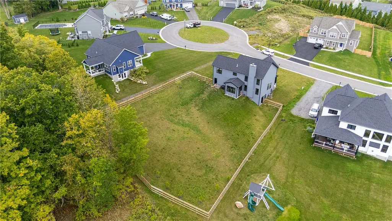
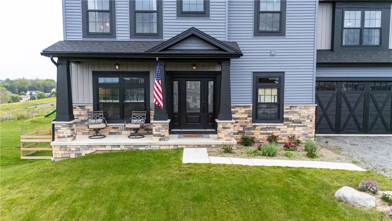
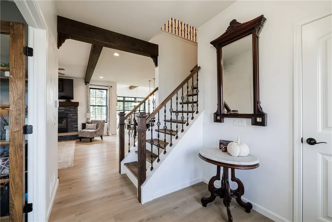
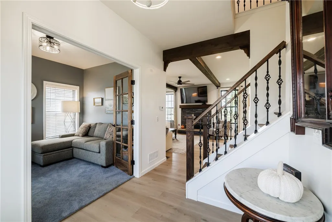
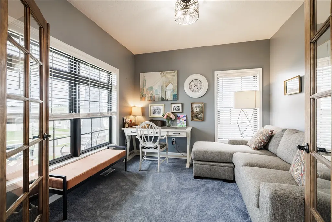
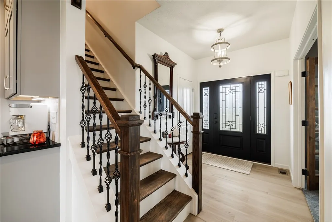
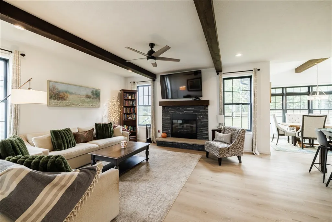
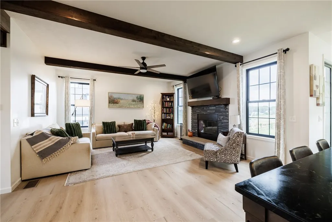
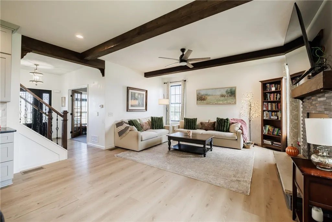
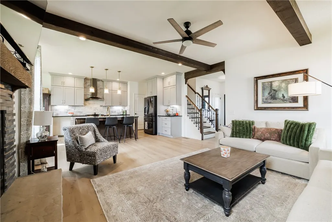
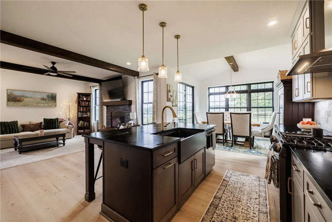
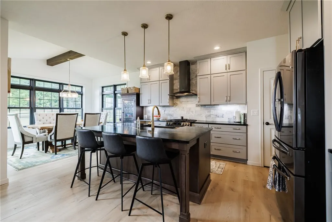
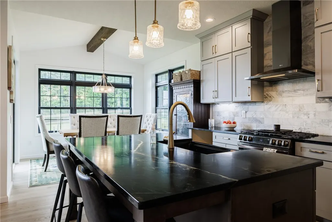
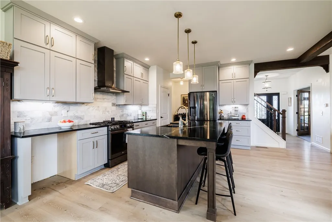
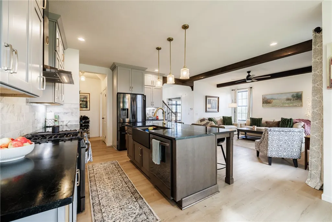
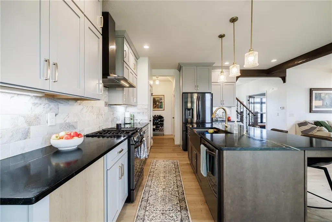
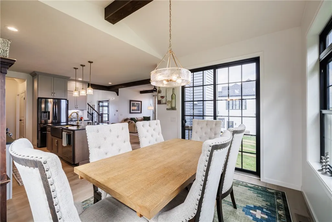
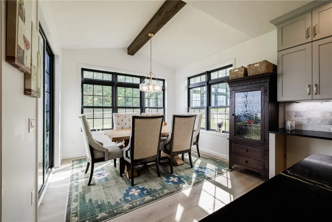
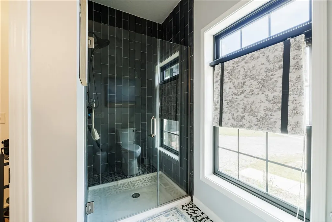
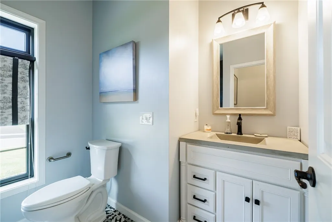
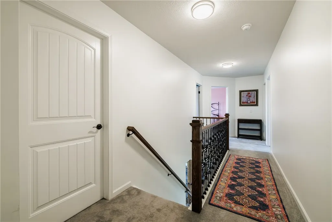
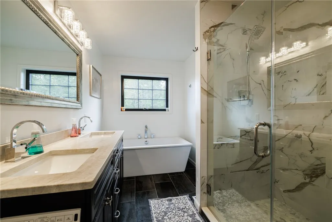
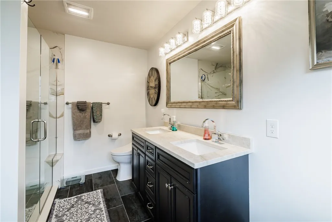
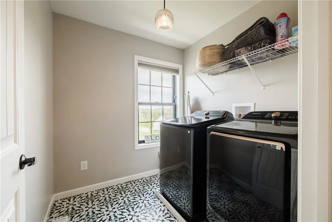
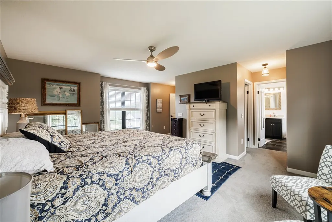
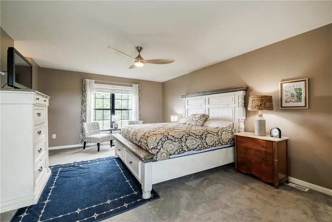
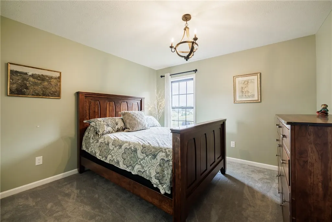
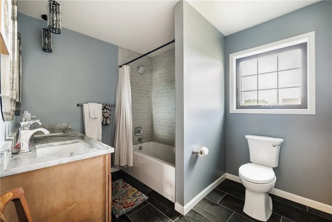
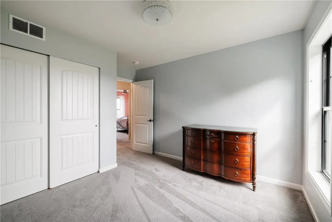
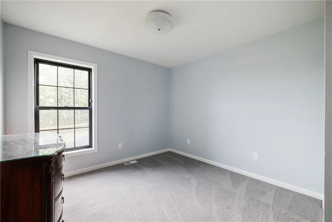
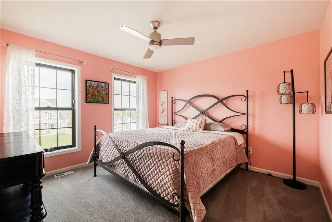
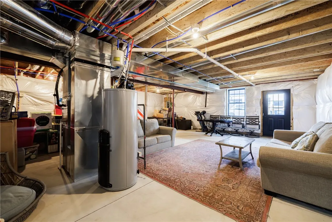
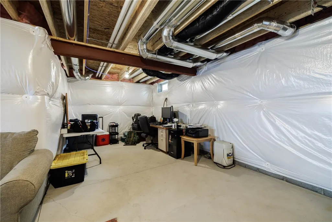
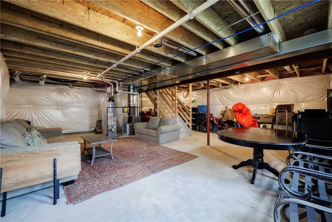
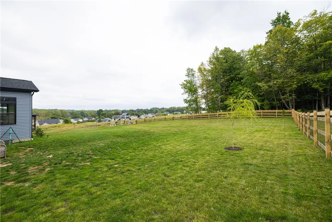
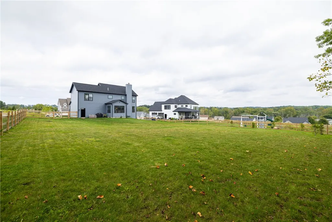
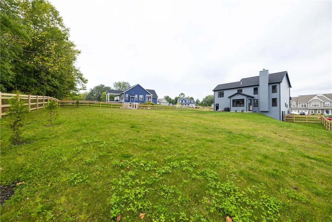
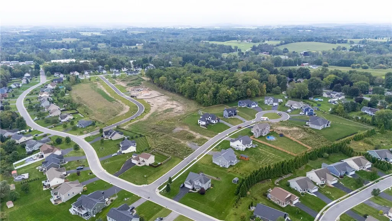
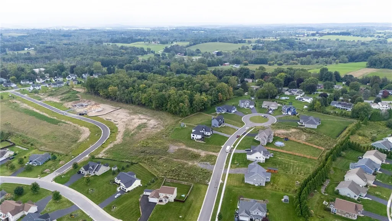
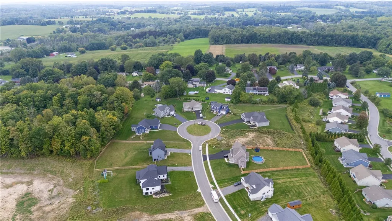
Why build when it’s already done? Built in 2024 with approximately $80,000 in builder upgrades and selections, 2090 Tracey Lane offers new construction without the wait—and many of the extras already completed. The open-concept main level features beautiful beam details and a wood-burning fireplace, creating a warm focal point while maintaining an open, modern layout. With 4 bedrooms and 3 full baths, the flexible floor plan includes a main-level room that could easily serve as a 5th bedroom, home office, or guest space. Upstairs, conveniently located laundry sits alongside the bedrooms, making everyday living that much easier. The exterior walkout basement provides even more possibilities for additional living, recreation, or entertaining space. Situated on a cul-de-sac, the home features a fully fenced backyard with a wooded backdrop, offering a beautiful setting to enjoy. With a flexible floor plan, three full baths, architectural details, a fenced yard, and walkout basement, this 2024-built home offers the opportunity to skip the building process and move right in. No delayed negotiations.
| Price History | |
|---|---|
| 9/17/2026 | Listed $634,900 |
General Features
| Sewer | Connected |
|---|---|
| Heating | Gas,ForcedAir |
| Cooling | CentralAir |
| Utilities | CableAvailable,HighSpeedInternetAvailable,SewerConnected,WaterConnected |
| Possession | CloseOfEscrow |
| Roof | Shingle |
| Appliances | Dryer,Dishwasher,GasCooktop,Disposal,GasWaterHeater,Microwave,Refrigerator,Washer |
| Garage Spaces | 2.0 |
| Architectural Style | Colonial |
| Construction Materials | Stone,VinylSiding |
| School District | Wayne |
| Year Built | 2024 |
| Stories Count | 2 |
| Township | Not Applicable |
| Levels | Two |
| Property Subtype | SingleFamilyResidence |
| County | Wayne |
| Property Type | Residential |
| Attached Garage | Yes |
| Garage Y/N | Yes |
| Total Rooms | 9 |
| Full Baths | 3 |
| Status | Active |
| City | Walworth |
| Senior Community Y/N | No |
| High School District | Wayne |
| MLS Area | Walworth-544400 |
| Lot Size Units | Acres |
| Lot Size Square Feet | 22216.0 |
| Year Built Details | Existing |
| Tax Annual Amount | 7234.0 |
| Property Condition | Resale |
| Standard Status | Active |
| Middle/Junior School District | Wayne |
| Elementary School District | Wayne |
| Tax Assessed Value | 1300 |
| TaxOtherAnnualAssessmentAmount | 0.0 |
| Tax Lot | 458 |
Interior Features
| Interior Amenities | KitchenFamilyRoomCombo,LivingDiningRoom,BedroomOnMainLevel,ProgrammableThermostat |
|---|---|
| Basement | Full,WalkOutAccess |
| Flooring | Carpet,LuxuryVinyl,Tile,Varies |
| Total Fireplaces | 1 |
| Total Stories | 2 |
| Basement (Y/N) | Yes |
| Air Conditioning Y/N | Yes |
| Heating Y/N | Yes |
| Fireplace Y/N | Yes |
| Laundry Features | UpperLevel |
| Total Bedrooms | 4 |
| Main Level Bathrooms | 1 |
| Total Baths | 3 |
Exterior Features
| Exterior Amenities | FullyFenced,GravelDriveway |
|---|---|
| Fencing | Full |
| Parking Features | Attached,Garage,GarageDoorOpener |
| Lot Features | IrregularLot,ResidentialLot |
| Water Source | Connected,Public |
| Lot Size Area | 0.51 |
| Foundation Details | Block |
| Building Area Total | 2228.0 |
| Lot Size Acres | 0.51 |
| Waterfront Y/N | No |
| Road Frontage Type | CityStreet |
Amenities
- Foreclosure
- Views
- Short Sale
- New Construction
- Adult 55+
- Lease To Own
- No HOA Fees
- Furnished
- Primary On Main
- Air Conditioning
- Seller Finance
- Green
- Fixer Upper
- Horse
- Golf
- Fireplace
- Deck
- Garage
- Basement
- Pool
Property vs Single Family Average in 14568
Price
Taxes
Year Built
 The data relating to real estate on this web site comes in part from the Internet Data Exchange (IDX) Program of NYSAMLS. Real estate listings held by firms other than Empire Realty Group, are marked with the IDX logo and detailed information about them includes the Listing Brokers Firm Name.
Disclaimer: All information deemed reliable but not guaranteed and should be independently verified. All properties are subject to prior sale, change or withdrawal. Neither the listing broker(s) nor Empire
The data relating to real estate on this web site comes in part from the Internet Data Exchange (IDX) Program of NYSAMLS. Real estate listings held by firms other than Empire Realty Group, are marked with the IDX logo and detailed information about them includes the Listing Brokers Firm Name.
Disclaimer: All information deemed reliable but not guaranteed and should be independently verified. All properties are subject to prior sale, change or withdrawal. Neither the listing broker(s) nor Empire
 Elmira-Corning Regional Association of REALTORS® All information deemed reliable but not guaranteed. All properties are subject to prior sale, change or withdrawal. Neither listing broker(s) or information provider(s) shall be responsible for any typographical errors, misinformation, misprints and shall be held totally harmless. Listing(s) information is provided for consumer's personal, non-commercial use and may not be used for any purpose other than to identify prospective properties consumers
