






Address
157 Crescent Hill Road, Perinton, NY
Price
$ 1,095,000
Property Attributes
- MLS#R1706597
- TypeSingle Family
- Listing Status Active
- CountyMONROE
- CityPerinton
- AreaPerinton
- NeighborhoodWilliam & Sally Fay
- Zip14534
- StyleCapeCod,Ranch
- Year Built1957
- Taxes$ 13155
- Price$ 1,095,000
- Bedrooms3
- Full Bathrooms3
- Half Bathrooms0
- Sqr Footage2354
- Lot Size6.4 Acres
Data Source:
Greater Rochester AOR (GRAR)
Property Description
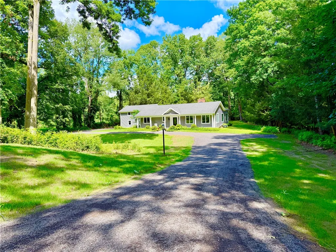
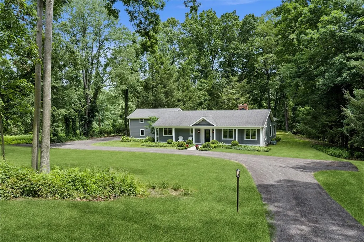
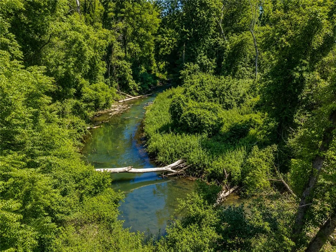
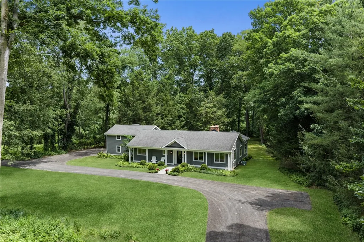
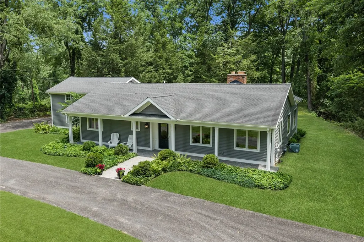
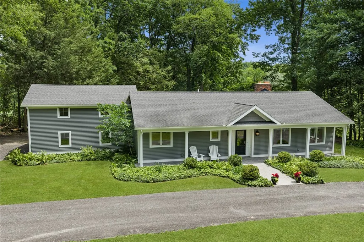
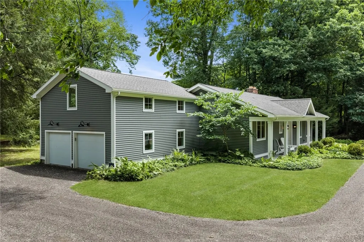
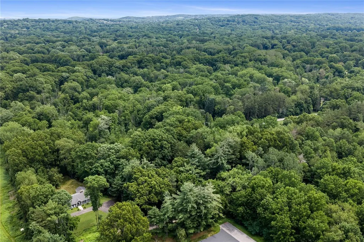
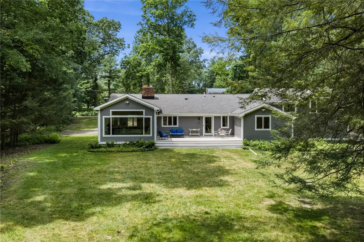
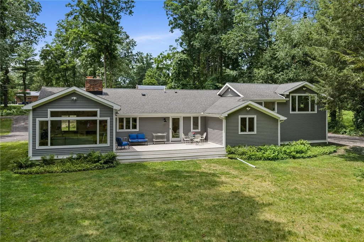
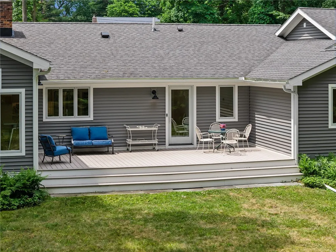
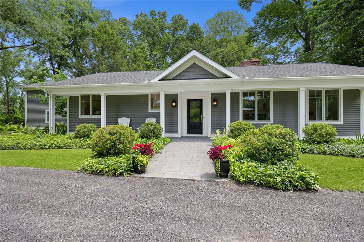
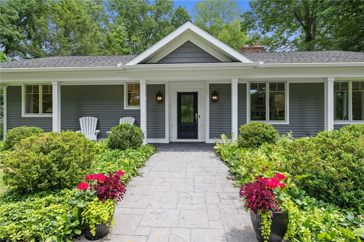
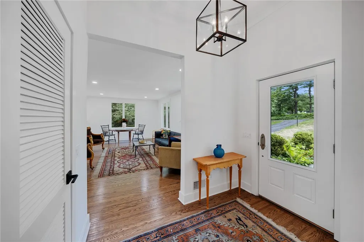
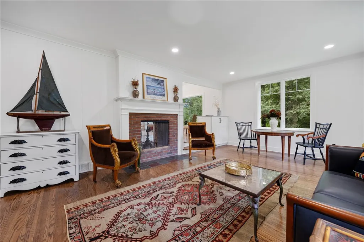
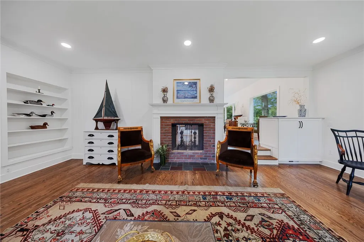
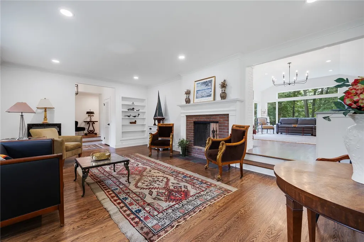
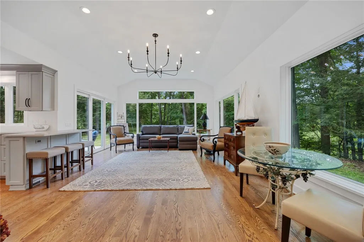
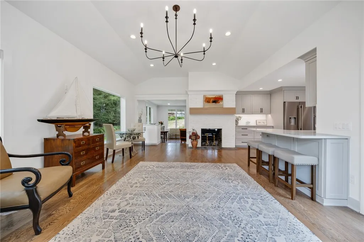
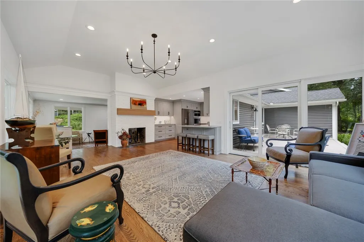
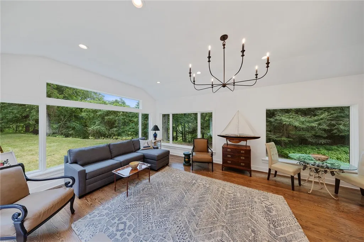
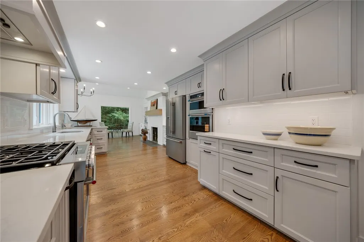
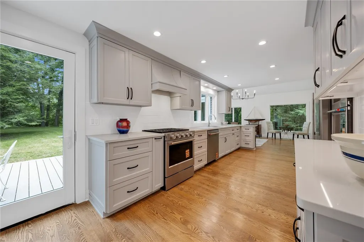
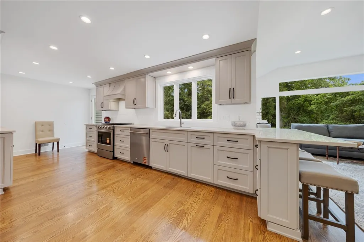
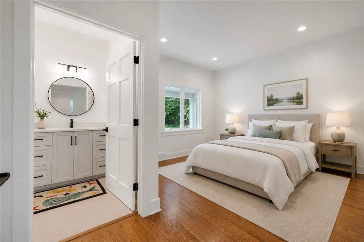
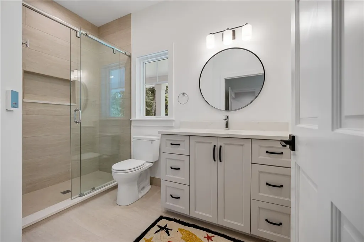
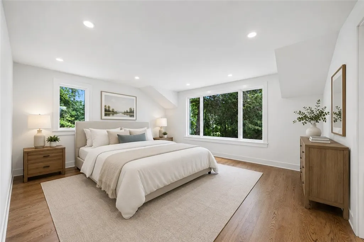
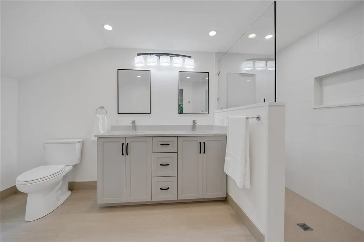
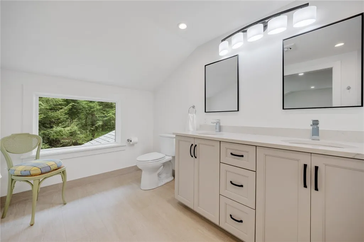
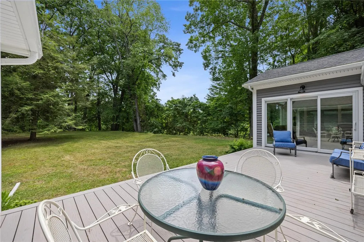
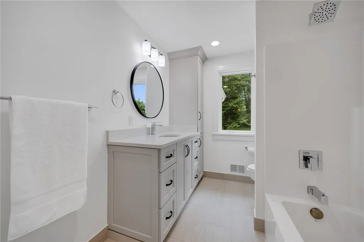
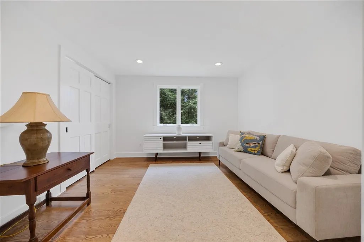
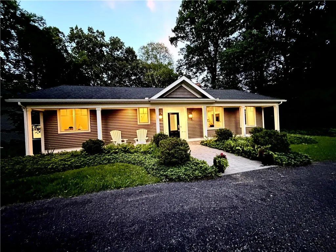
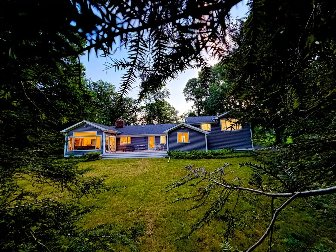
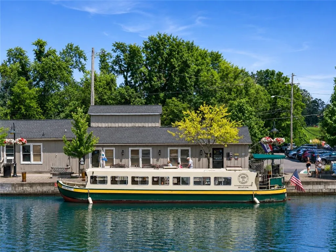
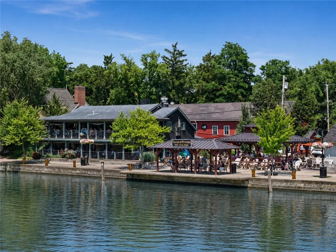
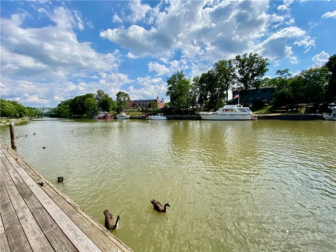
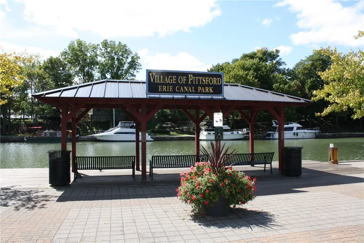
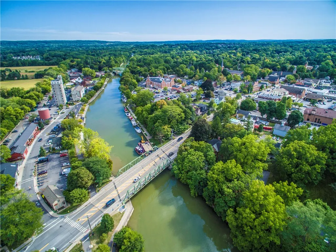
SPECTACULAR ARCHITECT DESIGNED PITTSFORD DREAM ESTATE ON OVER SIX ACRES WITH 1,000+ FT OF IRONDEQUOIT CREEK WATERFRONT....TRULY A NATURE PARADISE WORTHY OF BEING IN ARCHITECTURAL DIGEST. LOCATION! LOCATION! LOCATION! RARE LOCATION AT THE VERY END OF CRESCENT HILL ROAD WITH ULTIMATE PRIVACY, NESTLED IN A BEAUTIFUL WOODED SETTING WITH NATURE ALL AROUND YOU! UPDATED TO PERFECTION! THIS ELEGANTLY DESIGNED MODERN COUNTRY-STYLED PROPERTY SEAMLESSLY MARRIES SOPHISTICATED BUCOLIC CHARM WITH REFINED, HIGH-END LUXURY. IT FEATURES A MASTERFUL BLEND OF ORGANIC ARCHITECTURE, EXPANSIVE PARK-LIKE GROUNDS, AN EXPANSIVE COVERED FRONT PORCH, AND TIMELESS INTERIOR CRAFTSMANSHIP THAT FEELS BOTH GRAND AND WARMLY INVITING. PICTURESQUE DRIVEWAY LEADS YOU TO AN EXPANSIVE COVERED ENTRY PORCH. FOYER FEATURES HIGHER CEILINGS WITH CROWN MOLDING LEADING TO AN ENTERTAINMENT-SIZED FIREPLACE LIVING ROOM WITH BEAUTIFUL HARDWOOD FLOORS, CUSTOM BUILT-IN CABINETRY & CROWN MOLDING. LEADING TO THE HALLMARK OF THIS HOME, A CATHEDRAL CEILING GREAT ROOM WITH A WALL OF WINDOWS, FIREPLACE WITH WHITE OAK MANTEL...SCENIC MILLION DOLLAR VIEWS OF NATURE. PLUS THE SUNLIGHT POURS INTO THE GREAT ROOM LIKE LIQUID GOLD, MAKING THE WOOD FLOORS REFLECT THE SURROUNDING NATURE PARADISE...ALL OPEN TO A DREAM COOK'S KITCHEN WHICH IS JUST BEAUTIFUL MAKING EVERY GATHERING FEEL EFFORTLESSLY SPECIAL....FEATURING BEAUTIFUL AMISH CABINETRY, KITCHENAID APPLIANCES, & MARBLE DESIGNED QUARTZ COUNTERTOPS. FEATURES THREE BEDROOMS & THREE BATHS (HEATED TILE FLOORS) INCLUDING TWO BEDROOM ENSUITES! PRIMARY SUITE HAS BEAUTIFUL ELEVATED NATURE VIEWS, WALK-IN CLOSET, DUAL SINK VANITY & SPACIOUS WALK-IN SHOWER! WITH SIX PLUS ACRES & GREAT HIKING TRAILS, THERE ARE MANY OPTIONS...HORSES OR POTENTIAL SUBDIVISION OPPORTUNITIES. CRESCENT HILL ROAD IS A VERY SPECIAL NEIGHBORHOOD WITH TOWN PARKLAND ADJACENT TO THE PRIVATE ROAD TO THIS PROPERTY. THIS NEIGHBORHOOD IS THE BEST KEPT SECRET CLOSE TO THE VILLAGE OF PITTSFORD FEATURING GREAT RESTAURANTS, SHOPS & THE ERIE CANAL MAKES THIS A VERY SPECIAL PROPERTY! THIS IS THE ULTIMATE ARCHITECTURAL MASTERPIECE RETREAT THAT FEELS LIKE HEAVEN! Pittsford Sutherland Schools
| Elementary School | Middle School | High School |
|---|---|---|
| Jefferson Road Elementary School | Calkins Road Middle | Pittsford Sutherland High |
| Price History | |
|---|---|
| 8/12/2026 | Listed $1,095,000 |
General Features
| Sewer | SepticTank |
|---|---|
| Heating | Gas,ForcedAir |
| Cooling | CentralAir |
| Utilities | HighSpeedInternetAvailable,SewerAvailable,WaterConnected |
| Possession | CloseOfEscrow |
| Roof | Asphalt |
| Appliances | DoubleOven,Dishwasher,ExhaustFan,GasOven,GasRange,GasWaterHeater,Refrigerator,RangeHood |
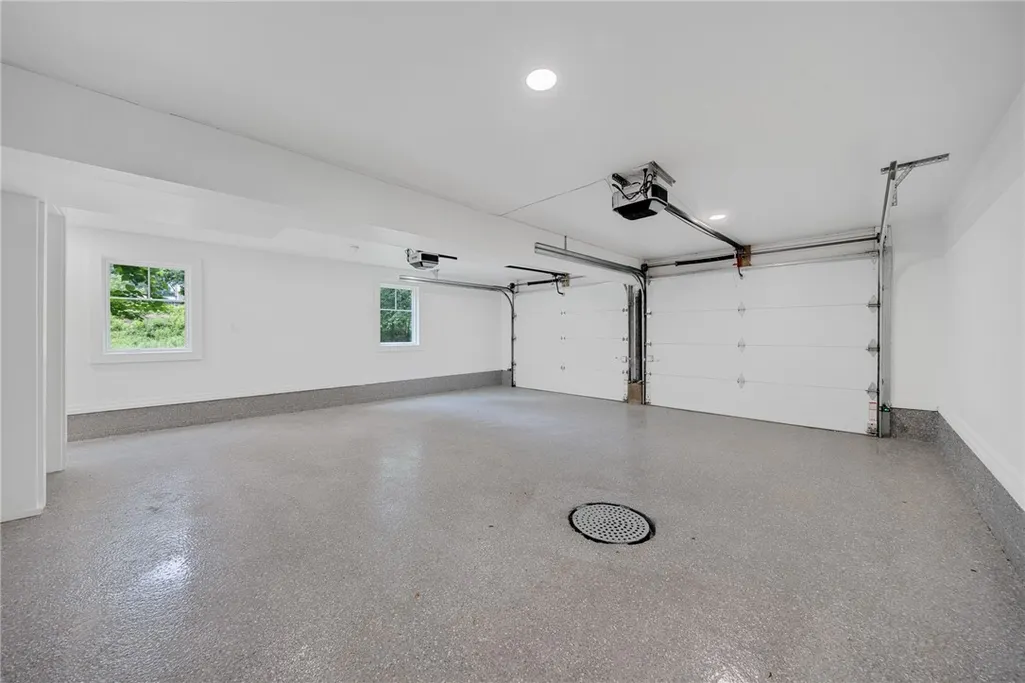
| Garage Spaces | 2.0 |
| Patio/Porch Features | Deck,Open,Porch |
| Architectural Style | CapeCod,Ranch |
| Construction Materials | VinylSiding,CopperPlumbing,PexPlumbing |
| School District | Pittsford |
| Year Built | 1957 |
| Electric | CircuitBreakers |
| View | Water |
| Stories Count | 2 |
| Township | Not Applicable |
| Levels | Two |
| Property Subtype | SingleFamilyResidence |
| Waterfront Features | BeachAccess,Other,RiverAccess,SeeRemarks,Stream |
| Community Features | TrailsPaths |
| County | Monroe |
| Property Type | Residential |
| Attached Garage | Yes |
| Energy Efficient | Appliances,Windows |
| Subdivision Name | William & Sally Fay |
| Garage Y/N | Yes |
| Other Structures | Sheds,Storage |
| Total Rooms | 7 |
| Full Baths | 3 |
| Status | Active |
| High School | Pittsford Sutherland High |
| City | Perinton |
| Body of Water | Irondequoit Creek |
| Senior Community Y/N | No |
| High School District | Pittsford |
| MLS Area | Perinton-264489 |
| Lot Size Units | Acres |
| Lot Size Square Feet | 278784.0 |
| Elementary School | Jefferson Road |
| Year Built Details | Existing |
| Tax Annual Amount | 13155.0 |
| Middle/Junior High School | Calkins Road Middle |
| Property Condition | Resale |
| Standard Status | Active |
| Middle/Junior School District | Pittsford |
| Elementary School District | Pittsford |
| Tax Assessed Value | 316200 |
| TaxOtherAnnualAssessmentAmount | 0.0 |
| Tax Lot | 50 |
Interior Features
| Interior Amenities | BreakfastBar,CathedralCeilings,EntranceFoyer,SeparateFormalLivingRoom,GreatRoom,Other,SeeRemarks,SlidingGlassDoors,BedroomOnMainLevel,MainLevelPrimary,PrimarySuite,ProgrammableThermostat |
|---|---|
| Basement | CrawlSpace,Full,SumpPump |
| Flooring | Hardwood,Tile,Varies |
| Total Fireplaces | 2 |
| Total Stories | 2 |
| Basement (Y/N) | Yes |
| Air Conditioning Y/N | Yes |
| Heating Y/N | Yes |
| Window Features | ThermalWindows |
| Fireplace Y/N | Yes |
| Laundry Features | MainLevel |
| Total Bedrooms | 3 |
| Main Level Bedrooms | 2 |
| Main Level Bathrooms | 2 |
| Total Baths | 3 |
Exterior Features
| Exterior Amenities | Deck,GravelDriveway,PrivateYard,SeeRemarks |
|---|---|
| Parking Features | Attached,Underground,Electricity,Garage,GarageDoorOpener,Other |
| Lot Features | CulDeSac,IrregularLot,ResidentialLot,Secluded |
| Water Source | Connected,Public |
| Lot Size Area | 6.4 |
| Foundation Details | Block |
| Building Area Total | 2354.0 |
| Lot Dimensions | 170X996 |
| Lot Size Acres | 6.4 |
| Frontage Length | 1210 |
| Waterfront Y/N | Yes |
| Door Features | SlidingDoors |
| Road Frontage Type | CityStreet,PrivateRoad |
| Horse Y/N | Yes |
| Horse Amenities | HorsesAllowed |
Amenities
- Foreclosure
- Views
- Short Sale
- New Construction
- Adult 55+
- Lease To Own
- No HOA Fees
- Furnished
- Primary On Main
- Air Conditioning
- Seller Finance
- Green
- Fixer Upper
- Horse
- Golf
- Fireplace
- Deck
- Garage
- Basement
- Pool
Property vs Single Family Average in 14534
Price
Taxes
Year Built
Visits
 The data relating to real estate on this web site comes in part from the Internet Data Exchange (IDX) Program of NYSAMLS. Real estate listings held by firms other than Empire Realty Group, are marked with the IDX logo and detailed information about them includes the Listing Brokers Firm Name.
Disclaimer: All information deemed reliable but not guaranteed and should be independently verified. All properties are subject to prior sale, change or withdrawal. Neither the listing broker(s) nor Empire
The data relating to real estate on this web site comes in part from the Internet Data Exchange (IDX) Program of NYSAMLS. Real estate listings held by firms other than Empire Realty Group, are marked with the IDX logo and detailed information about them includes the Listing Brokers Firm Name.
Disclaimer: All information deemed reliable but not guaranteed and should be independently verified. All properties are subject to prior sale, change or withdrawal. Neither the listing broker(s) nor Empire
 Elmira-Corning Regional Association of REALTORS® All information deemed reliable but not guaranteed. All properties are subject to prior sale, change or withdrawal. Neither listing broker(s) or information provider(s) shall be responsible for any typographical errors, misinformation, misprints and shall be held totally harmless. Listing(s) information is provided for consumer's personal, non-commercial use and may not be used for any purpose other than to identify prospective properties consumers
